Create floor plans by scanning interiors with LiDAR. Automatically detect walls, windows, and doors. Edit plans in real time. Share finished plans directly from the . Requires a LiDAR-equipped device and paid subscription.
by Right Home Media Inc.★ 4.316 ratingsProductivityFreeData updated 2026-09-06
Scan spaces, measure accurately, close sales faster
Create digital by scanning spaces. Invite homeowners to scan their own areas. Measure rooms accurately without manual tools. Share instantly for estimates and design reviews.
Scan rooms to create accurate 3D virtual plans without a tape measure. Design interiors with professional tools. Sync scans with .com for further customization and planning.
Allows users to measure spaces using laser meters to create detailed floor plans. It includes doors, windows, countertops, cabinets, and plumbing fixtures.
Create and send professional construction estimates quickly. Manage bids and work orders efficiently. Track project expenses and job details in real time. Generate detailed reports for each project.
Create floor plans by drawing with fingertips. Adjust layouts, furniture, and color schemes. Use AR to visualize designs in real-time. Share plans with friends. Measure spaces and sketch walls for accurate planning.
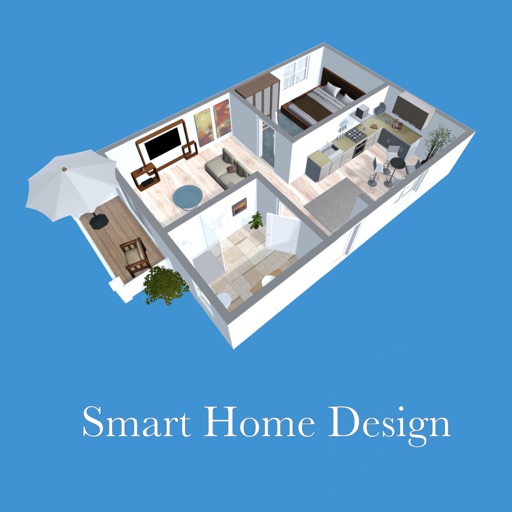
Create 3D floor plans and furnish rooms with extensive furniture libraries. Generate high-resolution images of projects. Virtually walk through designs in first-person mode. Share 3D images to impress customers or partners.
Scan rooms in 3D using AR technology. Measure walls, ceilings, windows, and doors with precision in multiple units. Automatically calculate dimensions and generate plans for renovation and furniture planning.
Scan spaces using LiDAR to create detailed 3D models. ccurate floor plans with automatic measurements. Upload scans and images to a web dashboard. Use AI to compile draft reports that can be edited manually.
Create 3D floor plans and preview real furniture in augmented reality. Access a large library of furniture for virtual placement. Generate high-quality renderings quickly. Collaborate with interior designers or share designs in a community space.
Create and modify with intuitive CAD tools. Add notes, measurements, and annotations. Export designs in various formats. Collaborate in real-time with team members. Track project progress and revisions. Share files via email or cloud storage.
Calculate room dimensions using device camera or manual input. Create detailed plans with drag-and-drop elements. Measure areas and automatically calculate total space. Export plans as PDF or image files. Add notes and annotations for clarity.