Provides leveling tools with pointer, 3-mode spirit , and clinometer. Measure vertical angles and determine horizontal planes. Use sensors, camera, and augmented reality for precise alignment.
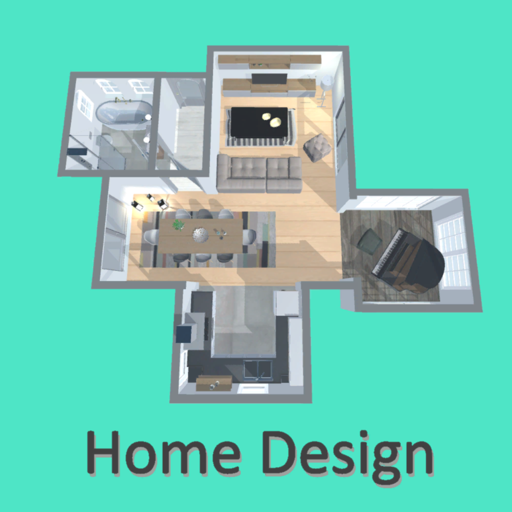
Create 3D floor plans using room templates and furniture library. Switch between floors and design roofs. Generate high-resolution images with filter options. Share project visuals with others.
Create 3D plans and furnish rooms with customizable layouts. Generate high-resolution images for projects. Use first-person mode to navigate virtual spaces. Share realistic 3D visuals with clients and collaborators.
Create interactive architectural presentations using augmented reality. Import 3D models from Revit, SketchUp, and Maya directly. Preview models in real-time with spatial awareness. Annotate and highlight key features for stakeholders.