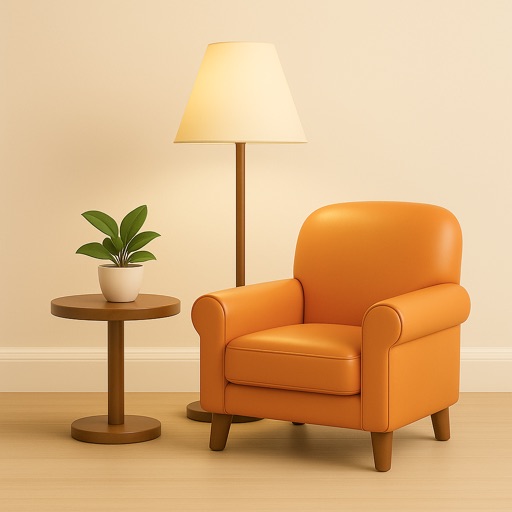
Find paint colors for home projects using visualizer tools. Explore palettes and visualize how colors look in different lighting. Save and share selections. Access guides and project ideas.
Visualize materials on furniture, walls, and floors using AR. Apply colors and textures in real-time. Adjust lighting and view changes from different angles. Save and share visualizations. Sync with design tools for accurate representations.
Create and edit architectural designs in 2D and 3D. Switch between views instantly. Store and organize project files. Add annotations and measurements. Export plans in multiple formats. Collaborate with team members in real time.
Generate designs based on user descriptions using AI. Customize elements like style, symbols, and text. Export designs in various formats and share directly.
Edit photos with filters, contrast, brightness, and color adjustments. Add text, stickers, and drawing tools. Customize images and landscapes. Export in high quality. Access a free image library. Apply advanced editing features.
AI generates interior plans based on user input. Users can customize room layouts, select furniture, and adjust color schemes. The allows quick style switching and item replacement. Designs can be saved and shared for review.
Generate 3D designs from room photos with 12+ style options. Adjust lighting and materials in real time. Place and arrange furniture using AI-optimized layouts. Export high-resolution images for visualization.
Create and edit graphics with a wide range of templates, fonts, and elements. Add text, images, and shapes. Export designs in various formats and share directly. Customize colors, layouts, and effects.
Lets users visualize living spaces with AI-driven suggestions. Redesign rooms with smart layouts and personalized plans. Plan gardens with easy-to-use tools. Create new designs and explore architectural ideas.