Use AI to visualize remodels by taking photos of rooms or exteriors. Restyle interiors in various designs like Modern or Scandinavian. Reimagine exteriors with architectural styles such as Contemporary or Modern Farmhouse.
Create 3D models and architectural designs using NURBS technology. Import and export files in standard CAD formats. Modify geometry with advanced editing tools. Add textures and materials to surfaces. Generate 2D drawings from 3D models.
Upload photos to visualize , exterior, or landscape designs. Choose styles and color palettes to see transformed spaces. Generate ideas based on uploaded images and selected preferences.
Create 3D designs using LiDAR scanning and Smart Draw tools. Add furniture and decor from a library. View designs in augmented reality. Measure spaces and adjust layouts in real time. Export plans and share designs with others.
Use AI to generate realistic design visuals. Upload photos of rooms or spaces for redesigns. Explore different styles and layouts. Get magazine-quality renderings of interior and exterior designs. Adjust and refine AI-generated concepts.
Create images from text prompts with AI. Generate realistic photos, bold art, and layouts. Edit images to adjust details, extend scenes, or remove backgrounds. Design logos, headshots, and marketing materials.
Create AI-generated designs for any room and style. Visualize spaces with realistic renderings. Explore different aesthetics and customize details. Generate designs with simple room and style inputs. Save and share concepts.
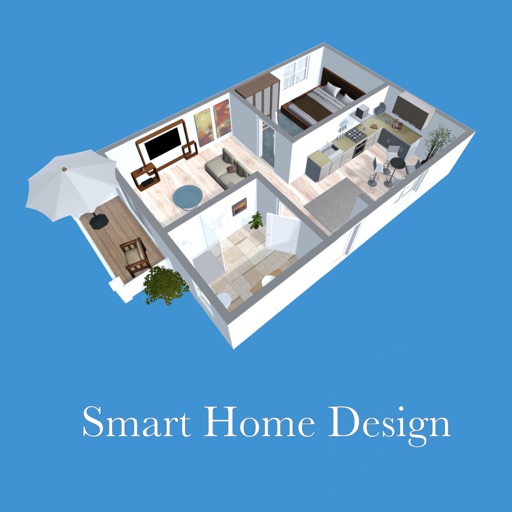
Create 3D floor plans and furnish rooms with extensive furniture libraries. Generate high-resolution images of projects. Virtually walk through designs in first-person mode. Share 3D images to impress customers or partners.