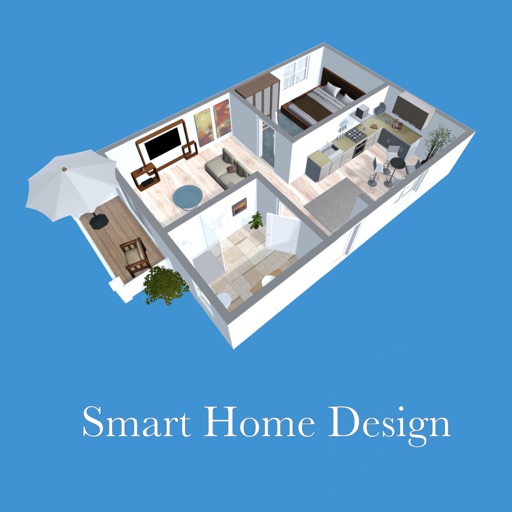
Create 3D floor plans and furnish rooms with extensive furniture libraries. Generate high-resolution images of projects. Virtually walk through designs in first-person mode. Share 3D images to impress customers or partners.
Redesign spaces using AI-powered . Upload photos or take new images. Choose styles and color schemes. Generate 3D floor plans and material suggestions. Adjust layouts and view realistic renderings. Save and share concepts.
Create 3D designs using AI-generated floor plans. Adjust furniture layouts and color schemes. Preview lighting and materials. Export designs for sharing or printing.
Capture images to generate AI-powered design concepts. Adjust colors, layouts, and furniture placements. Preview changes in real-time and save or share design ideas.
Create interior concepts by uploading or capturing room images. Choose from various styles and receive detailed, realistic options. Adjust layouts, color schemes, and furniture placements to visualize transformations.
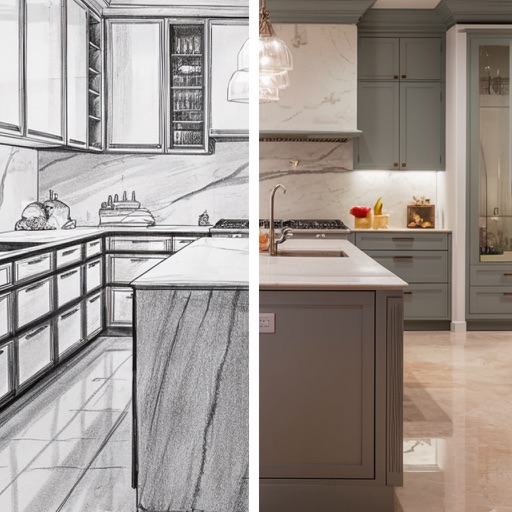
Transform spaces by snapping photos and using AI to redesign kitchens and rooms. Adjust layouts, colors, and materials with intuitive tools. Preview changes in real-time and save or share concepts.
Take a photo or upload an image of a room, house, or space. Use AI to generate design ideas based on selected styles. Compare and refine suggestions to visualize different or exterior renovations.