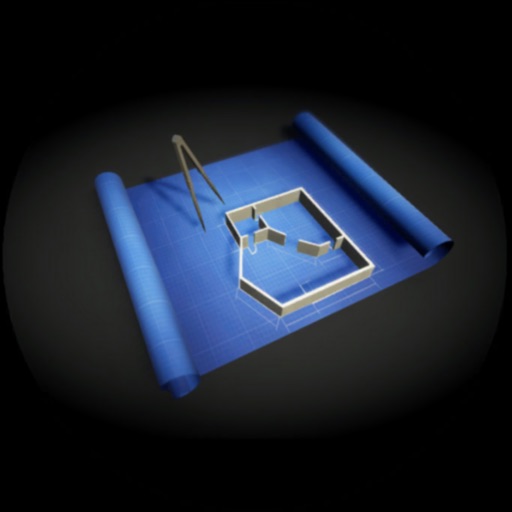
Create 3D layouts with precise measurements. Measure distances and surface areas using augmented reality. Export scans as PDF or other file formats for easy sharing and reference.
Remove backgrounds or objects using AI by adding a and tapping "remove." Adjust the new background to a custom color, white, another image, a gradient, or a preset. Add text, shapes, and photos to the edited image.
Plan and visualize home renovations with 3D room planning tools. Add furniture and materials to virtual spaces. Generate design reports and share with clients or contractors. Import floor plans and measure spaces accurately.
Edit photos to visualize design ideas with AI-generated style options. Choose from multiple design themes and receive furniture and décor suggestions. Preview changes in 3D and save or share design concepts.
Create and edit 3D models using 25 built-in primitive shapes. Import and export models in various formats. Adjust geometry with precision tools. View models in 3D and 2D perspectives. Add textures and materials for realistic rendering.
Create vector illustrations with precise tools for technical and artistic designs. Export to Pages, Keynote, or other formats. Sync work between Mac and iPad. Edit and refine graphics on mobile.
Convert photos into concepts by selecting styles like modern or boho. Input text prompts to generate ideas. Photograph furniture to find where to buy it. Create and view 3D room layouts. Adjust lighting and color schemes.
Scan rooms using to create 3D models of spaces. Detect walls and furniture automatically. Rearrange virtual furniture and apply color and texture changes. Export designs and share them directly.
Create 3D designs and view them in a home environment. Generate DIY plans for easy construction. Share designs with others. Supports English and French.
Take notes with handwriting, typing, or PDF annotations. Use customizable covers and templates. Choose from 10+ pens and brushes. Adjust pen thickness and color. Draw shapes and lines. Export notes in multiple formats.
Create 3D plans from uploaded images. Furnish rooms using extensive furniture libraries. Generate high-resolution images for presentations. construction projects or home setups. Export and share 3D designs.