Calculate excavation slope requirements based on soil type and dimensions. Compare sloping vs. shoring options. Generate visual diagrams for guidance. Save results for future reference.
by DevDigital LLC★ 4.135 ratingsProductivityFreeData updated 2026-09-13
Calculate area and cost based on entered dimensions or house size. Input measurements to get automatic estimates. Export results for reference and share with professionals.
Distances and angles using augmented reality and on-screen rulers. Tap to mark points and calculate lengths. Export measurements as text or image. Sync with other devices for collaborative projects.
Calculate area for , rectangular, triangular, circular, trapezoidal, or elliptical spaces. Input dimensions to get feet, meters, or yards. Estimate material costs based on price per 100 units. Export results for project planning.
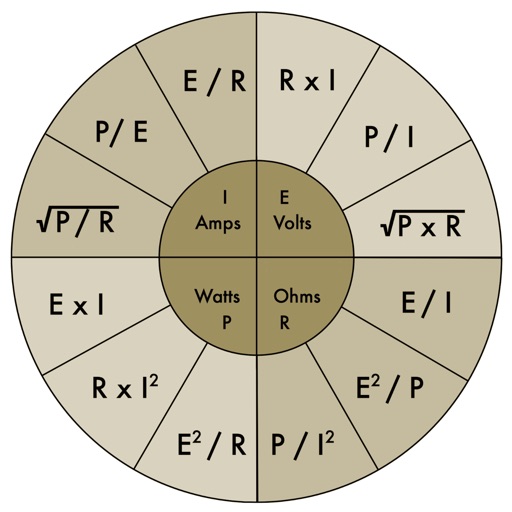
The app provides an electronic pocket reference guide for electrical professionals. It includes sections on motors, wiring, ampacities, grounding, voltage drop, conduit bending, tools, and safety.
Optimize daily routines with personalized 24-hour plans based on circadian rhythms. Set goals for sleep, activity, and focus. Track progress with visual timelines. Adjust schedules for better productivity and well-being.
Room dimensions using augmented reality. Tap to mark points and view real-time 3D measurements for width, length, height, and distance. Export measurements and save data for future reference.
Convert units between U.S. standard and metric systems. Calculate length, weight, volume, and temperature. Switch between imperial and metric measurements. Store frequently used conversions.
Calculate volume in by inputting length, width, and height in , inches, or centimeters. The instantly displays the result and allows saving or sharing calculations.
™ lets users input airflow, velocity, or friction to determine size. Calculate pressure drop and flow rate. Input dimensions for custom shapes. Export results and save calculations.
The app provides access to damage prevention center resources and allows users to submit locate requests from a mobile phone or tablet. Users can create, view history, and track locate requests.
Calculator helps users compute offsets and rolling offsets for precise layout planning. Input measurements to calculate basic or advanced rolling angles. Generate detailed reports and save calculations for future reference.
Allows users to generate text, visual content, or music by entering requests or selecting templates. It supports idea generation, imagery creation, and sound composition. Users can refine outputs and save or share results.
Plan tile layouts by inputting dimensions and selecting tile sizes. Drag and rearrange tiles to optimize placement. View dimensions of cut tiles and calculate total and cut tile counts. Export layout for reference.
Track labor, materials, and equipment in real . Log job details and generate automated reports. Access project data instantly for team collaboration. Manage schedules and costs from the field. Sync data across devices for accurate record-keeping.
Evaluate options by comparing pros and cons, setting priorities, and weighing risks. Track factors and progress. Generate structured comparisons and save analysis for future reference.