Scan rooms to create precise 2D plans, 3D models, or parametric BIM. AI detects walls, doors, windows, furniture, and appliances. Export models for collaboration. Integrate with design software for workflow efficiency.
Capture 3D scans using technology for architecture, engineering, and construction. Record scans quickly and view high-resolution models in real time. Export scans for use in projects. Sync with construction workflows.
Track construction progress using BIM, schedules, and budgets. Identify risks and forecast delays with predictive analytics. Document site conditions through photo documentation. Visualize work-in-place and compare plan vs. actual data.
View and review projects in real time using augmented reality. Upload BIM models via website or plugins. Visualize projects at 1:1 scale in the environment. Access tutorials on YouTube for guidance.
The app allows viewing native SolidWorks, eDrawings, and DraftSight files. Users can view models, access configurations, and use markup, measurement, and section tools.
CADENAS Konstruktions-, Softwareentwicklungs- und Vertriebs GmbH
Download 3D CAD and catalogs
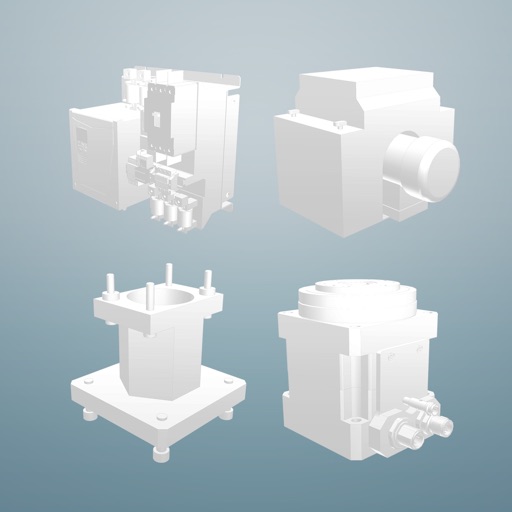
Access 3D CAD models from over 400 certified catalogs for mechanical engineering, automotive, and building industries. Download 2D and 3D compliant with major standards. Integrate models into and other CAD systems for design and procurement.