Scan rooms to create accurate 3D models and 2D floor plans. Capture spaces using LiDAR-enabled Apple Pro devices. Export scans as CAD files or 3D models. Share digital blueprints directly from the .
Create plans by scanning rooms with a camera and LiDAR. Automatically detect walls, windows, doors, and furniture. Measure spaces accurately without manual input. Adjust and annotate plans. Export as images or PDFs.
Measure distances using augmented reality or direct phone contact. Calculate surface areas and angles. Create floor plans and save measurements. Share results via email or messaging.
Create room and layouts with furniture placement. Use camera measurements for precise dimensions. Export designs as PDF, DXF, or PNG. Sync with Apple Health.
Objects using augmented reality to determine length, height, and area. Align the phone's camera with the object and tap to get precise measurements. Share results via email or messaging apps.
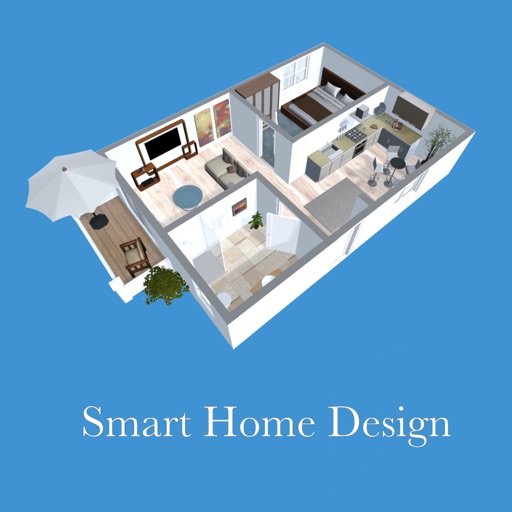
Create 3D floor plans and furnish rooms with extensive furniture libraries. Generate high-resolution images of projects. Virtually walk through designs in first-person mode. Share 3D images to impress customers or partners.
Measure distances, heights, and areas using AR and LiDAR technology. Tap to place markers and view real-time measurements. Sync with Apple Health to track progress. Share measurements via email or messaging.
Create detailed 2D floor plans with real-time dimension measurements. multi-story buildings with unlimited floor levels. Generate 3D visualizations of layouts. Plan gardens and integrate with surrounding landscapes.
Customize virtual rooms with furniture and decor from real brands. Arrange layouts, paint walls, and add accessories. Compete in challenges, earn rewards, and unlock new items to personalize spaces.
Measure distances, heights, and angles using AR measure, ruler, and level tools. Create floor plans and calculate areas. Take screenshots, use flashlight, and chain measurements. Switch between imperial and metric units.
Redesign rooms using AI-generated suggestions. Upload or capture photos of spaces. Choose from various styles. Receive detailed alternatives. Adjust layouts and color schemes. Export or share concepts.
Create floor plans by touching the phone against walls in low-light or obstructed areas. Manually draw layouts or use laser measurements with compatible devices. Export plans and share them directly.