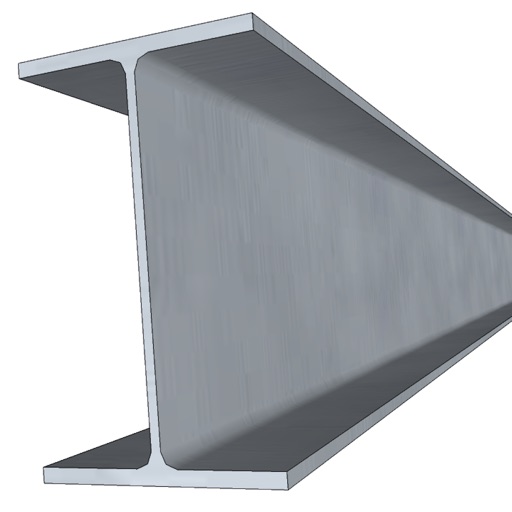
Calculate metal weights with support for multiple metals, shapes, and units in both metric and imperial systems. Perform offline calculations without background processes. Save settings and favorite calculations.
Calculate volume for slabs, footings, columns, walls, and stairs in cubic yards, feet, or meters. Estimate needed, determine weight and bag requirements. Calculate rebar spacing and truckloads.
Model structures, analyze forces, visualize results
Create 3D structural models of -frames. Perform static and dynamic elastic analysis. View deflections, forces, natural frequencies, and mode shapes graphically. Interact with results for numerical data at any member location.
Calculator provides tools for calculations. Users can compute shear capacity, critical ratio, effective length factor, slenderness ratio, and allowable compressive stress for columns. Available in imperial and metric units.
Calculates mechanical and structural properties of three-plate built-up sections. Determines moment of inertia, modulus of section, radius of gyration, area, and weight. Provides results in both principal axes.
Manage network devices and settings from a central dashboard. Configure WiFi settings and routing rules. Monitor network performance and client activity. Set up secure VPN connections with a single tap.
A calculator with large buttons and a clear display for efficient calculations. Supports basic arithmetic operations. Includes a Retina Display for improved visibility.
Access structural engineering tools including beam and truss calculators, frame analysis, and section databases. Generate wind and snow loads. View and manage models with 3D rendering. Convert units and design base plates and retaining walls.
Calculate measurements and perform unit conversions for projects. Perform trigonometric calculations and angle measurements. Access a full user guide and use built-in formulas for precise calculations.
Create and modify with intuitive CAD tools. Add notes, measurements, and annotations. Export designs in various formats. Collaborate in real-time with team members. Track project progress and revisions. Share files via email or cloud storage.