Create 3D models and graphics with advanced tools. Import and edit 3D assets. Build environments and mockups. Export in various formats. Supports professional workflows and beginner-friendly features. Syncs with desktop software.
Explore architectural designs using interactive 3D models and linked documentation. Navigate projects with game-like controls. View construction details and design intent. Share and collaborate on projects across devices.
Create 2D floor plans and 3D models of spaces. Add furniture, choose textures, and customize layouts. Rearrange elements to visualize designs. Export plans and share with others.
Generate AI-powered images from text inputs. Create graphics for projects, thumbnails, product visuals, branding, tattoos, wallpapers, and more. Edit and refine images with advanced tools. Export in various formats for use across different platforms.
Create AI-generated videos with advanced editing tools. Apply filters, adjust timing, and add text overlays. Export in various formats and share directly. Collaborate in real-time with team members.
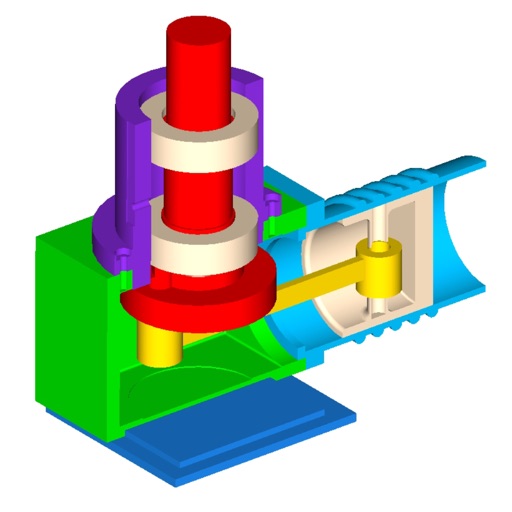
The app provides a web viewer for design and 3D files on iPad, iPhone, and iPod. Users can view and interact with objects from web files, ZIP archives, or files uploaded to the device, including DXF, IGES, STL, OBJ, Gerber, VRML, and TIFF formats.